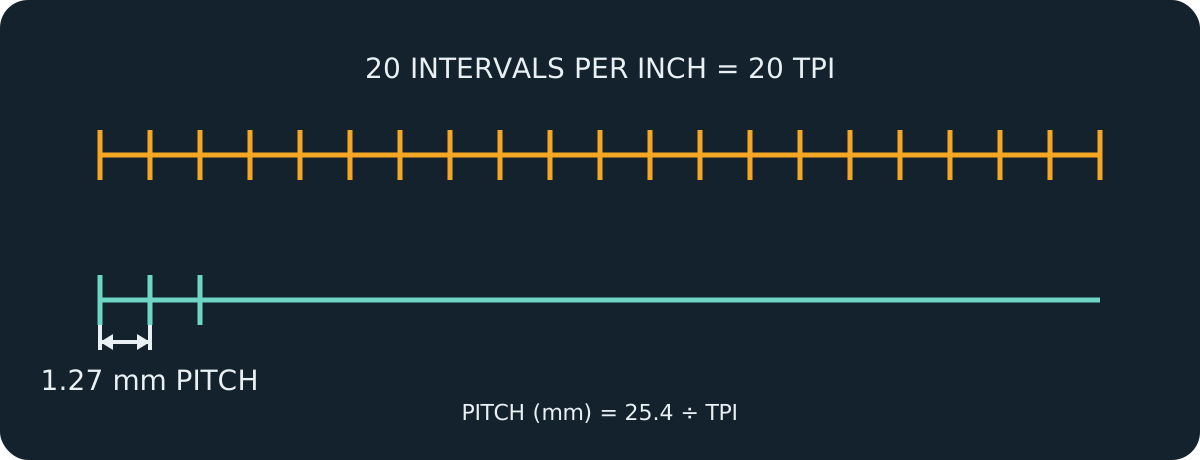
Pitch is a distance, not a count. Smaller pitch means more threads in a given length. When converting for comparison, TPI equals 25.4 divided by pitch in millimeters.
Metric diameter and pitch chart
The chart includes the coarse and fine combinations present in the reviewed tap-drill dataset. It is not a reproduction of ISO 261.
| Designation | Nominal diameter | Pitch | Equivalent TPI | Tap drill |
|---|---|---|---|---|
| M3 × 0.5 | 3 mm | 0.5 mm | 50.80 | 2.5 mm |
| M4 × 0.7 | 4 mm | 0.7 mm | 36.29 | 3.3 mm |
| M5 × 0.8 | 5 mm | 0.8 mm | 31.75 | 4.2 mm |
| M6 × 1.0 | 6 mm | 1 mm | 25.40 | 5.0 mm |
| M8 × 1.25 | 8 mm | 1.25 mm | 20.32 | 6.7 mm |
| M10 × 1.5 | 10 mm | 1.5 mm | 16.93 | 8.5 mm |
| M12 × 1.75 | 12 mm | 1.75 mm | 14.51 | 10.2 mm |
| M1.6 × 0.35 | 1.6 mm | 0.35 mm | 72.57 | 1.25 mm |
| M2 × 0.4 | 2 mm | 0.4 mm | 63.50 | 1.6 mm |
| M2.5 × 0.45 | 2.5 mm | 0.45 mm | 56.44 | 2.05 mm |
| M3.5 × 0.6 | 3.5 mm | 0.6 mm | 42.33 | 2.9 mm |
| M4.5 × 0.75 | 4.5 mm | 0.75 mm | 33.87 | 3.7 mm |
| M7 × 1.0 | 7 mm | 1.0 mm | 25.40 | 6.0 mm |
| M8 × 1.0 | 8 mm | 1.0 mm | 25.40 | 7.0 mm |
| M10 × 1.25 | 10 mm | 1.25 mm | 20.32 | 8.7 mm |
| M12 × 1.25 | 12 mm | 1.25 mm | 20.32 | 10.8 mm |
| M14 × 2.0 | 14 mm | 2.0 mm | 12.70 | 12.0 mm |
| M16 × 2.0 | 16 mm | 2.0 mm | 12.70 | 14.0 mm |
| M16 × 1.5 | 16 mm | 1.5 mm | 16.93 | 14.5 mm |
| M18 × 2.5 | 18 mm | 2.5 mm | 10.16 | 15.5 mm |
| M18 × 1.5 | 18 mm | 1.5 mm | 16.93 | 16.5 mm |
| M20 × 2.5 | 20 mm | 2.5 mm | 10.16 | 17.5 mm |
| M20 × 1.5 | 20 mm | 1.5 mm | 16.93 | 18.5 mm |
| M22 × 2.5 | 22 mm | 2.5 mm | 10.16 | 19.5 mm |
| M22 × 1.5 | 22 mm | 1.5 mm | 16.93 | 20.5 mm |
| M24 × 3.0 | 24 mm | 3.0 mm | 8.47 | 21.0 mm |
| M24 × 2.0 | 24 mm | 2.0 mm | 12.70 | 22.0 mm |
How to identify a metric thread
Measure the outside diameter with suitable calipers, then use a pitch gauge to compare thread spacing. Keep uncertainty visible: coatings, damage and measurement technique can shift readings.
- Confirm the thread is metric before interpreting pitch.
- Measure several thread intervals when possible.
- Verify against a complete designation or mating part.
Coarse is not the only pitch
Many metric diameters have coarse and fine alternatives. Never assume the common coarse pitch when a drawing, service manual or existing assembly can provide the exact callout.
Read the full callout
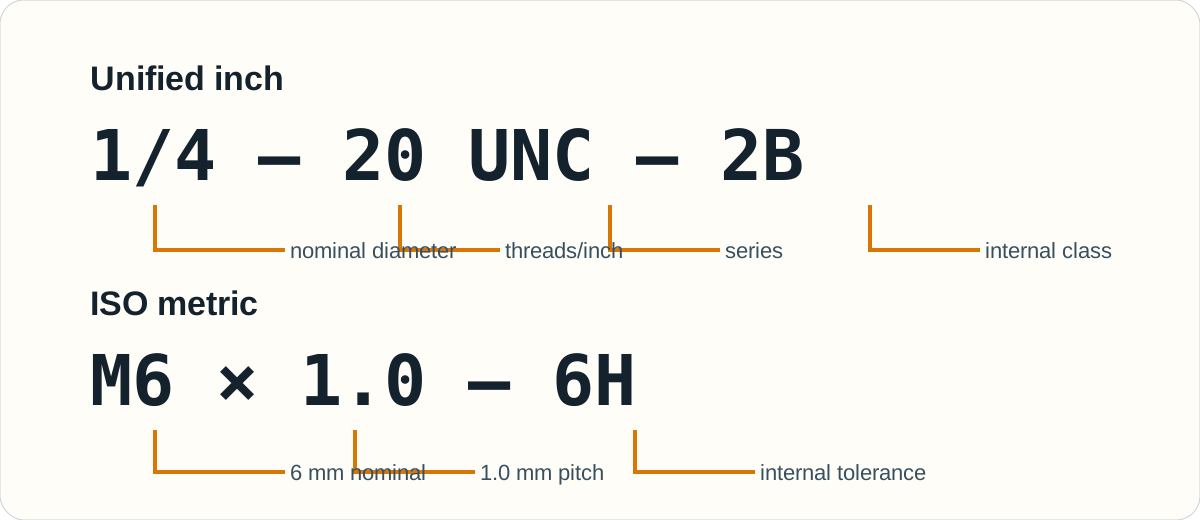
In M10 × 1.5, M identifies an ISO metric thread, 10 is the nominal major diameter in millimeters and 1.5 is the axial pitch. Additional fields may identify tolerance class, handedness or other requirements.
When a drawing says only M10, do not silently assume a pitch if the assembly or governing specification can supply it. Fine-pitch alternatives are common.
Convert pitch and TPI carefully
For comparison only, equivalent TPI equals 25.4 divided by metric pitch. A 1.0 mm pitch is therefore 25.4 TPI, which is not itself a standard 25.4-TPI designation.
Keep the original unit and callout on manufacturing documents. A numerical conversion helps compare spacing but does not change thread form, tolerances or interchangeability.
Identify an unknown metric thread
Measure the major diameter across undamaged crests and compare several pitch-gauge leaves. Check more than one location if the thread is coated, worn or short.
Confirm the candidate against the drawing, service information or a controlled reference. Never force a near-matching inch fastener into a metric thread to test the guess.
A near match may start and still damage the parts. Never force a suspected thread to identify it.
Technical references
- ISO 261 ISO general purpose metric screw threads — General plan — International Organization for Standardization. Accessed 2026-11-09.
Standards references identify scope and terminology; protected dimensional tables are not reproduced.