Calipers and pitch gauges are identification tools, not a complete thread inspection system. Coatings, damage, taper and measurement position can change the reading.
A repeatable workflow
Clean the thread without damaging it. Measure at more than one position, try both inch and metric pitch leaves without forcing them, and record the closest readings with uncertainty.
- Look for taper.
- Check flank form when pipe thread is possible.
- Compare the entire designation, not one dimension.
- Use functional or limit gauges for controlled inspection.
Avoid the near-match trap
Several inch and metric threads have close diameters and pitches. Partial hand engagement can be misleading and can permanently damage the crests.
Measure diameter and spacing separately
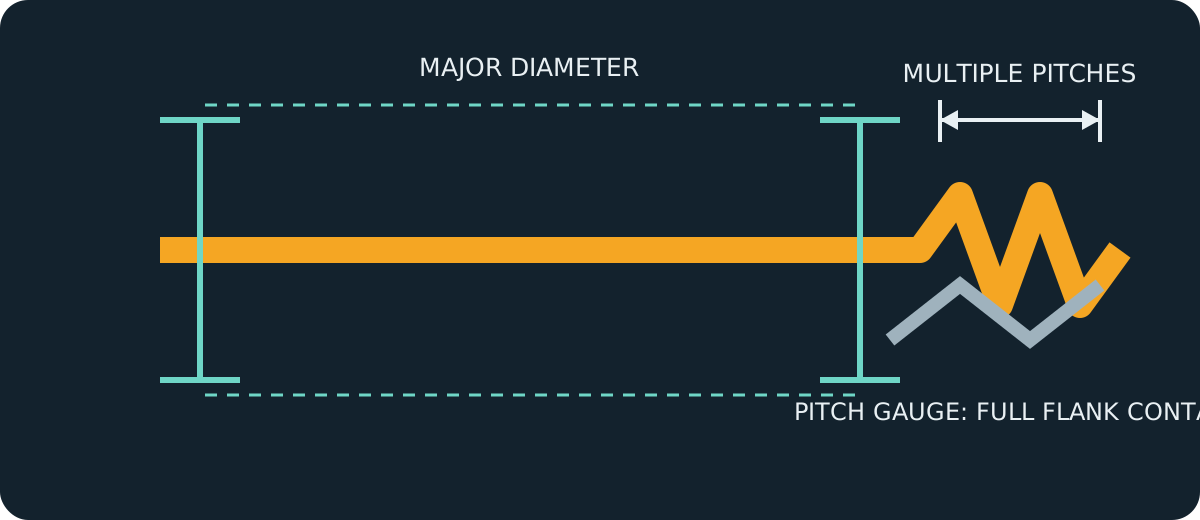
Use clean, undamaged regions. Measure external major diameter with appropriate calipers or a micrometer, then determine pitch with the correct metric or inch gauge leaves.
Take several readings and record uncertainty. Plating, burrs, tapered pipe threads and worn crests can shift a quick measurement enough to suggest the wrong family.
Use a pitch gauge correctly
Hold the leaf square to the thread axis and seat it across several crests without force. A good match has continuous contact and does not rock; compare adjacent leaves when the difference is subtle.
The gauge identifies spacing only. It does not establish pitch diameter, tolerance class, flank angle or whether a pipe thread is tapered.

Confirm, do not merely match
Compare the measured candidate with a full standard designation, drawing or controlled mating component. A near match may start by hand and still be incompatible.
Acceptance inspection requires the gauges and method specified by the design authority. General calipers and pitch leaves are identification tools, not substitutes for GO/NO-GO gauging.
Do not use improvised identification for pressure fittings or safety-critical fasteners; use qualified procedures and specified gauges.